
Views
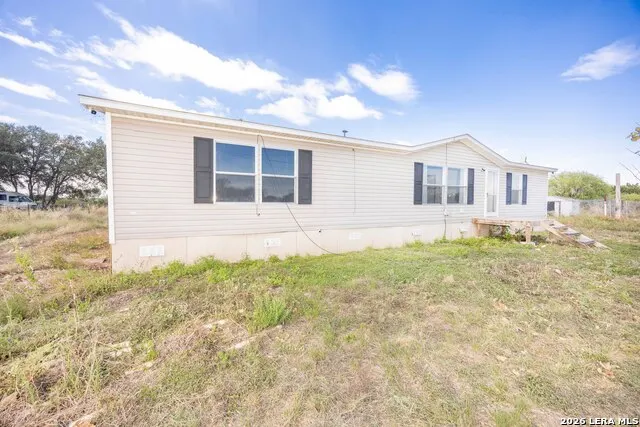
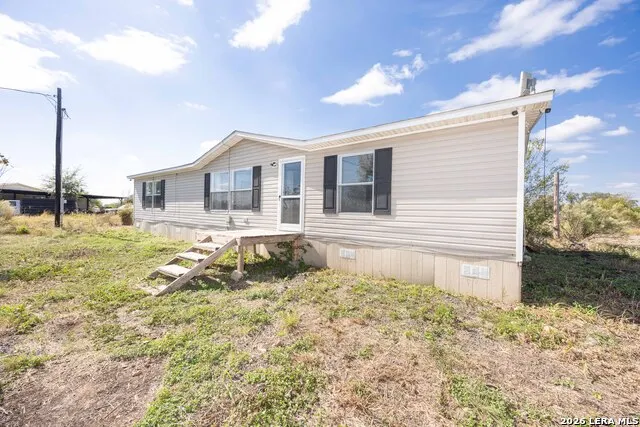
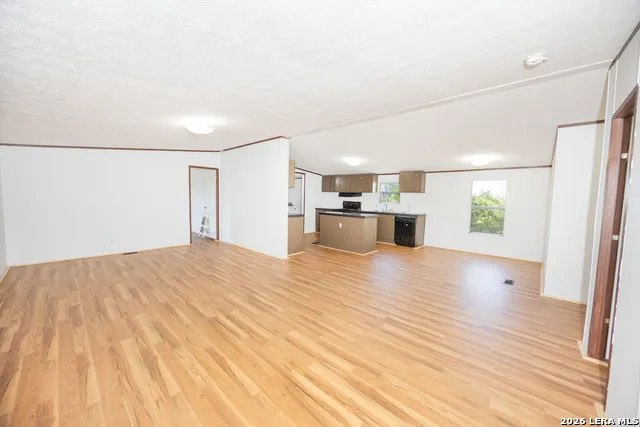
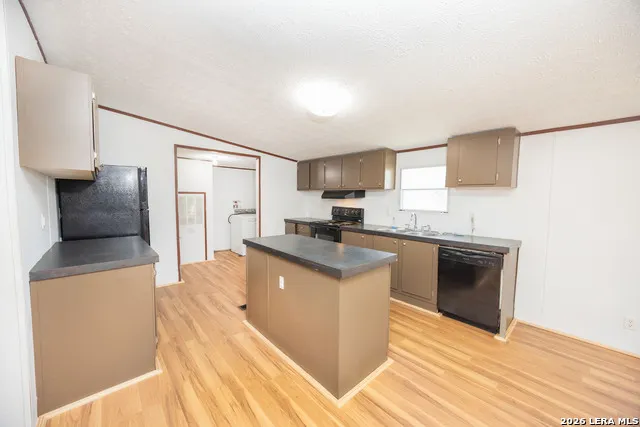
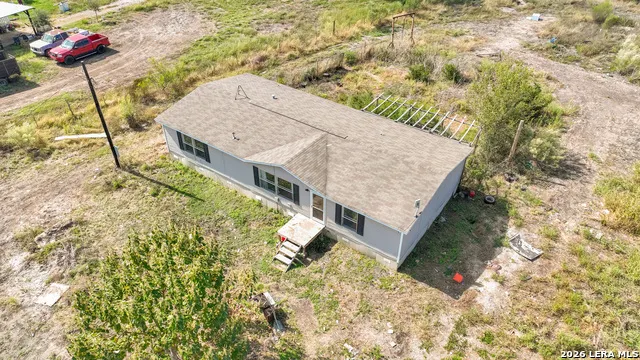
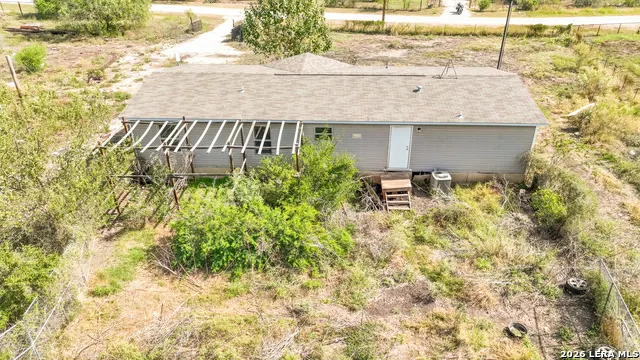
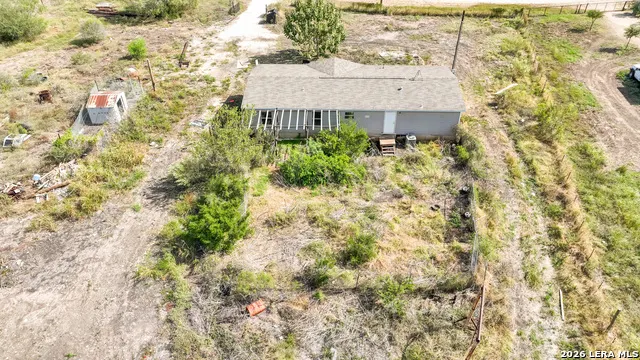
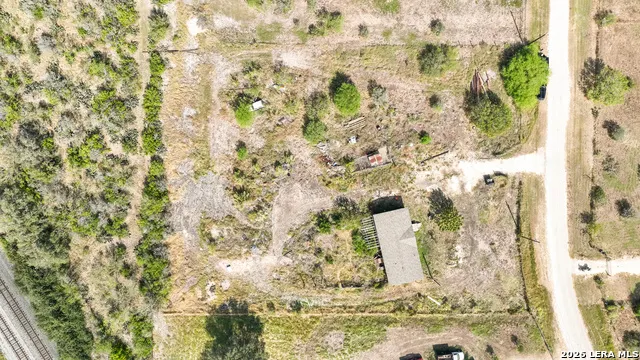
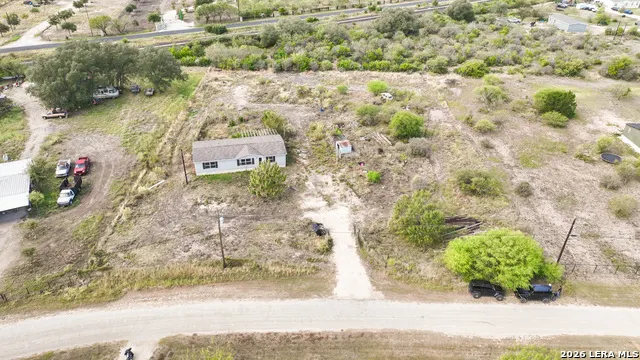
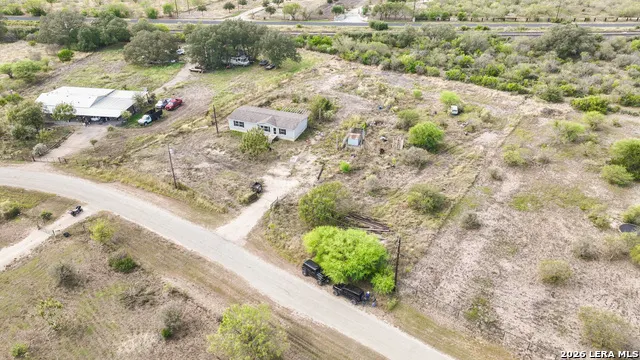
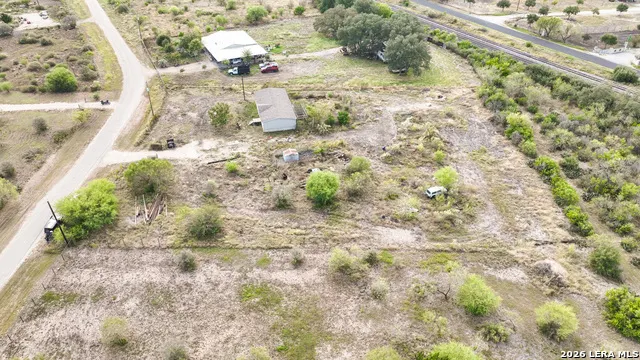
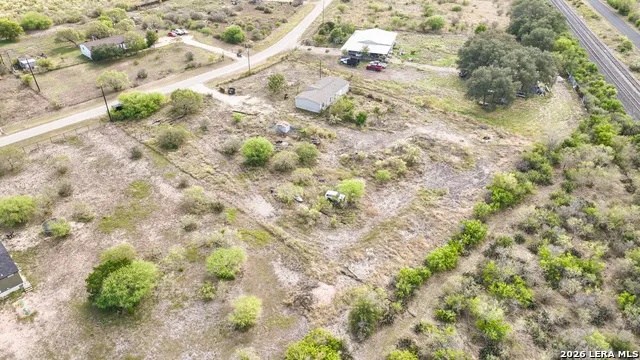
Address
479 County Road 4647, Hondo, TX
Price
$ 178,000
Property Attributes
- MLS#2025626
- TypeSingle Family
- Listing Status Active
- CountyMEDINA
- CityHondo
- Area3000
- NeighborhoodGlenn Valley Subdivision
- Zip78861
- StyleManufactured Home - Double Wide
- Year Built2014
- Taxes$ 3140
- Price$ 178,000
- Bedrooms3
- Full Bathrooms2
- Half Bathrooms0
- Sqr Footage1456
- Lot Size1.5 Acres
Data Source:
LERA MLS
Property Description
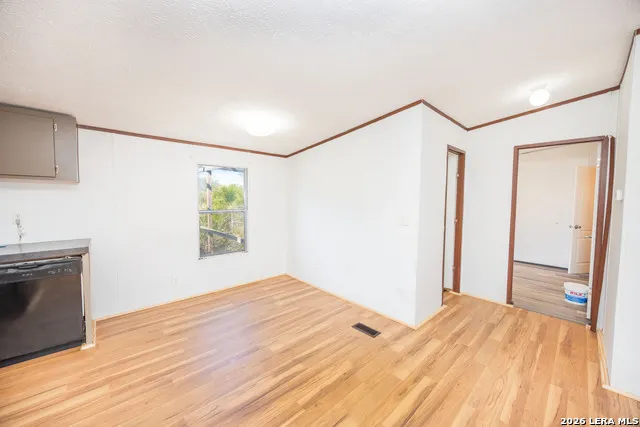
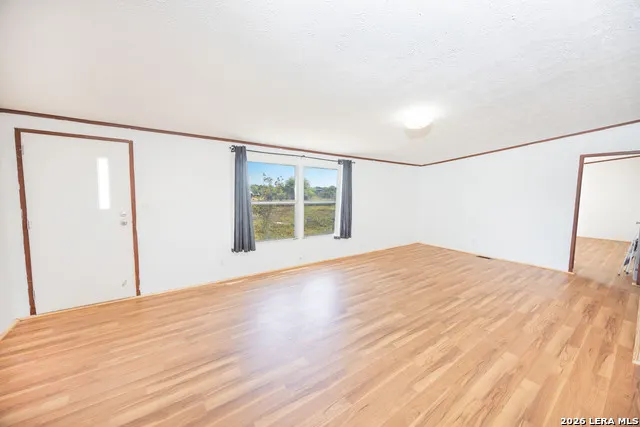
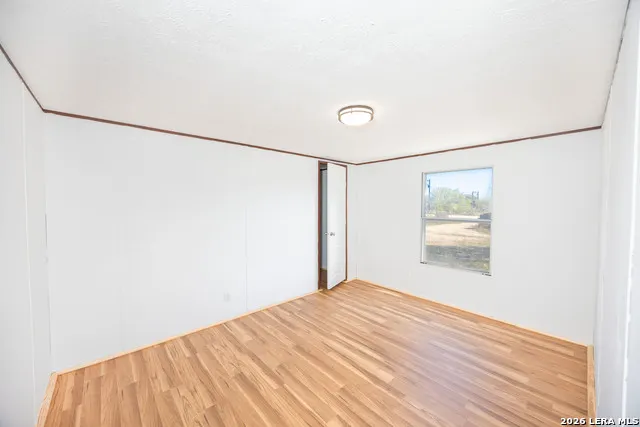
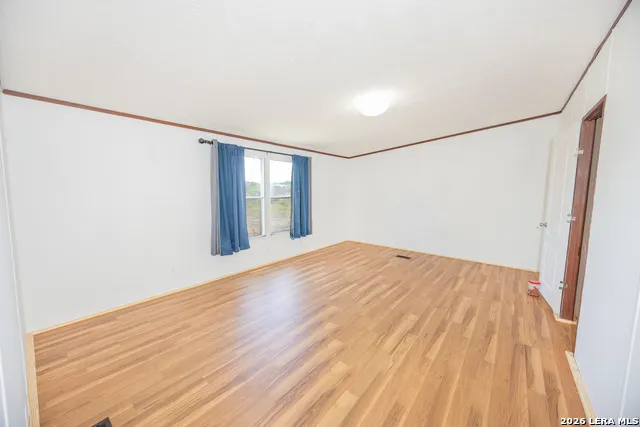
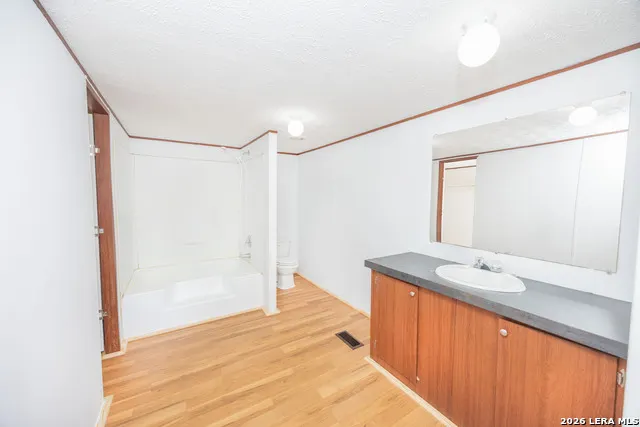
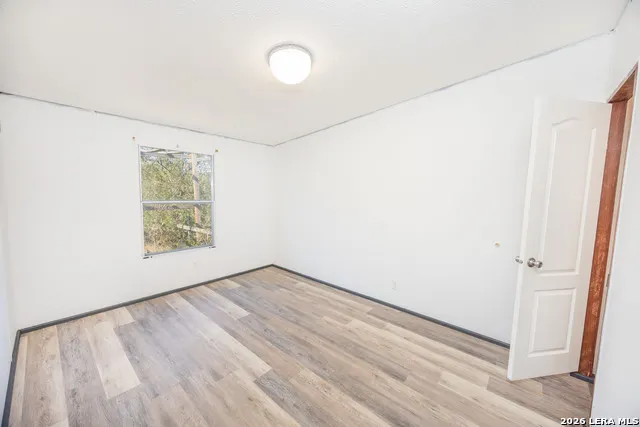
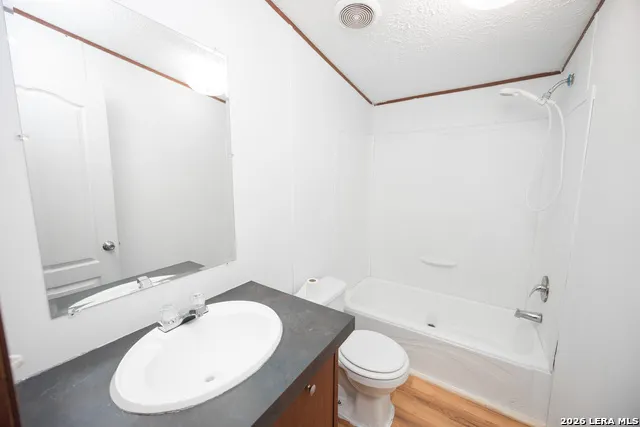
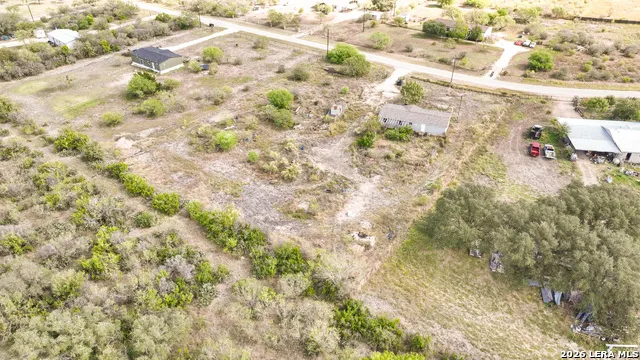
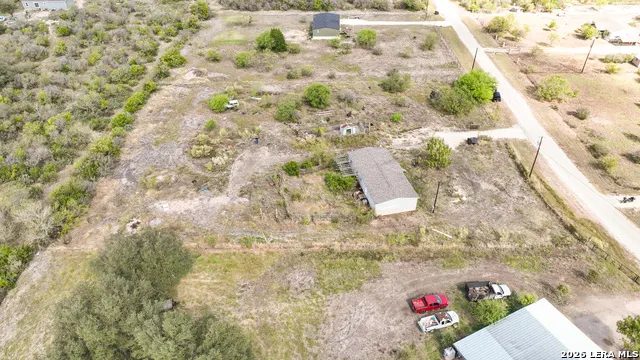
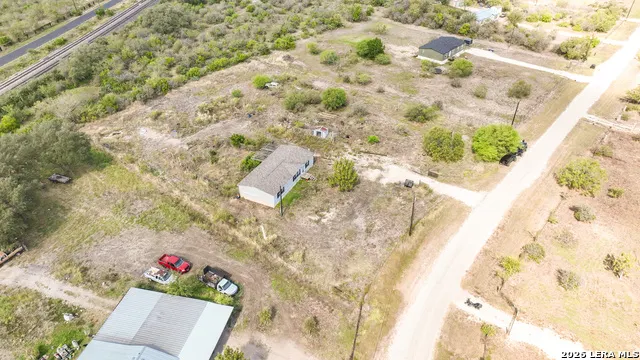
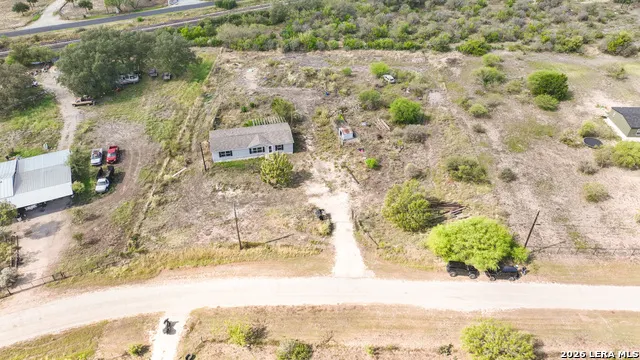
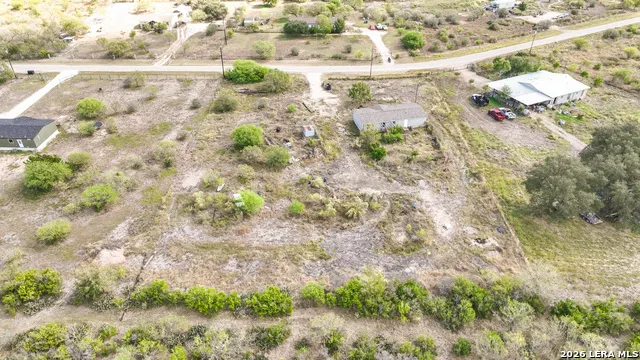
Enjoy country living with room to spread out! This 3-bedroom, 2-bath doublewide manufactured home sits on a spacious 1.5-acre lot in the Glenn Valley Subdivision in Hondo, Texas. Located within the Medina Valley School District and with no HOA, this property offers ample outdoor space for relaxing, gardening, or entertaining. Conveniently located approximately 15 minutes from Hondo, H-E-B, and Walmart, 15 minutes from Castroville, and 40 minutes from downtown San Antonio, you can enjoy a country setting with easy access to shopping, dining, and city conveniences.
| Elementary School | Middle School | High School |
|---|---|---|
| Castroville Elementary | Medina Valley Middle School | Medina Valley High School |
| Price History | |
|---|---|
| 10/23/2026 | Listed $178,000 |
General Features
| Living Area | 1456 |
|---|---|
| Construction | Pre-Owned |
| Heating | Central |
| Cooling | One Central |
| Bathrooms | 2 |
| Subdivision | GLENN VALLEY SUBDIVISION |
| Builder | CMH Manufacturing Inc |
| Class | Single Residential |
| Type | Manufactured |
| Style | Manufactured Home - Double Wide |
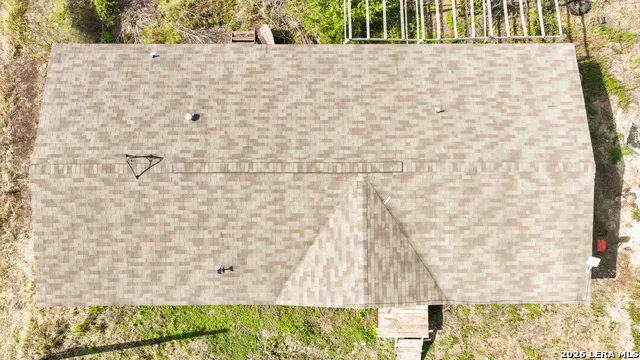
| Roof | Composition |
| HOA Mandatory | None |
| Miscellaneous | No City Tax,School Bus |
| Status | Active |
| Attached Garage | No |
| Neighborhood Amenities | None |
| Area | 3000 |
| Year Built | 2014 |
| High School | Medina Valley |
| School District | Medina Valley I.S.D. |
| Proposed Terms | Conventional,FHA,VA,Cash,Investors OK,Other |
| Elementary School | Castroville Elementary |
| Middle School | Medina Valley |
| Legal Description | Glenn Valley Subd Lot 23 Label #NTA1639912 Label#NTA1639913 |
| Potential Short Sale | No |
| Taxes | 3140.51 |
Interior Features
| Kitchen Length | 7 |
|---|---|
| Kitchen Width | 10 |
| Total Bedrooms | 3 |
| Full Baths | 2 |
| Interior Features | One Living Area,Eat-In Kitchen,Island Kitchen,Utility Room Inside,Open Floor Plan |
| Stories | 1 |
| Flooring | Vinyl |
| Living Room Width | 15 |
| Heating Fuel | Electric |
| Bedroom2 Width | 10 |
| Bedroom3 Length | 10 |
| Bedroom3 Width | 10 |
| Living Room Length | 11 |
| WINDOW COVERINGS | Some Remain |
Exterior Features
| Exterior | Siding |
|---|---|
| Pool (Y/N) | No |
| Lot Dimensions | 219 x 300 x 218 x 308 |
| Pool | None |
| Lot Size | 1.5 |
| Water/Sewer | Sewer System,Septic |
| Lot Description | County VIew,1 - 2 Acres,Level |
| Inclusions | Ceiling Fans,Washer Connection,Dryer Connection,Stove/Range,Disposal |
| Lot Improvements | Street Paved,Asphalt,County Road |
| Garage Parking | None/Not Applicable |
Amenities
- Foreclosure
- Views
- Short Sale
- New Construction
- Adult 55+
- Lease To Own
- No HOA Fees
- Furnished
- Primary On Main
- Air Conditioning
- Seller Finance
- Green
- Fixer Upper
- Horse
- Golf
- Fireplace
- Deck
- Garage
- Basement
- Pool
Property vs Single Family Average in 78861
Price
Taxes
Year Built
Visits
 Information provided courtesy of LERA MLS. IDX information is provided exclusively for consumers' personal, non-commercial use and may not be used for any purpose other than to identify prospective properties consumers may be interested in purchasing. Information is believed to be accurate but not guaranteed. Provided courtesy of LERA MLS. Copyright 2026 LERA MLS, All Rights Reserved. Data last updated November 7, 2026 1:32 AM UTC
 All information deemed reliable but not guaranteed. All properties are subject to prior sale, change or withdrawal. Neither listing broker(s) or information provider(s) shall be responsible for any typographical errors, misinformation, misprints and shall be held totally harmless. Listing(s) information is provided for consumer's personal, non-commercial use and may not be used for any purpose other than to identify prospective properties consumers may be interested in purchasing. The data relating
