
Views - Eco Friendly
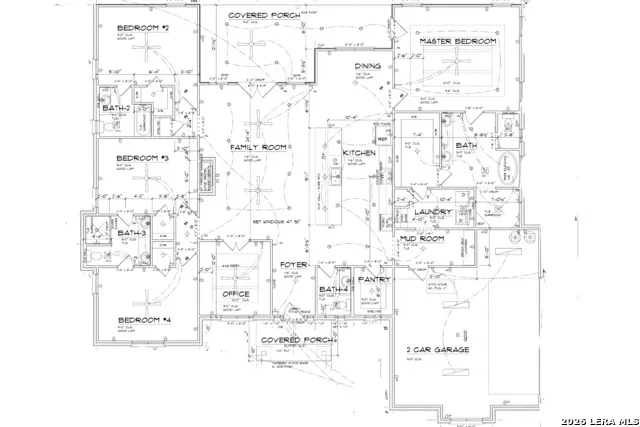
Address
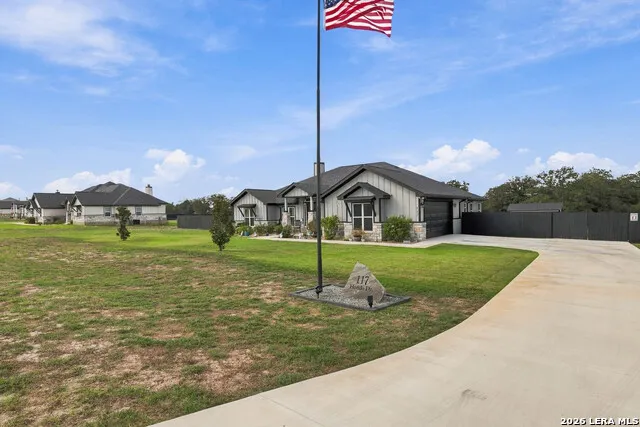
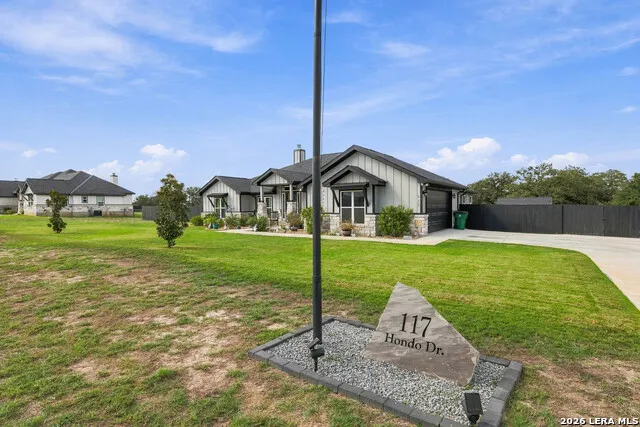
117 Hondo Dr., La Vernia, TX
Price
$ 749,000
Property Attributes
- MLS#2024329
- TypeSingle Family
- Listing Status Active
- CountyWILSON
- CityLa Vernia
- Area2800
- NeighborhoodHondo Ridge Subdivision
- Zip78121
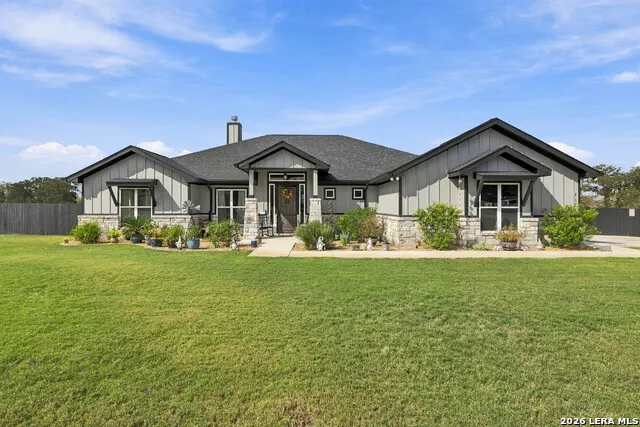
- StyleOne Story,Traditional,Texas Hill Country
- Year Built2024
- Taxes$ 13245
- Price$ 749,000
- Bedrooms4
- Full Bathrooms3
- Half Bathrooms1
- Sqr Footage2785
- Lot Size1 Acres
Data Source:
LERA MLS
Property Description
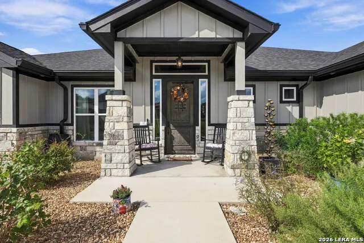
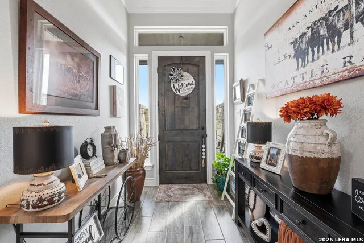
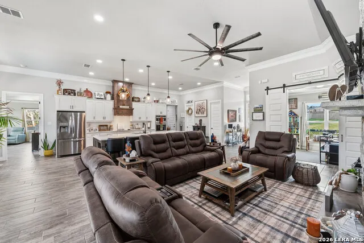
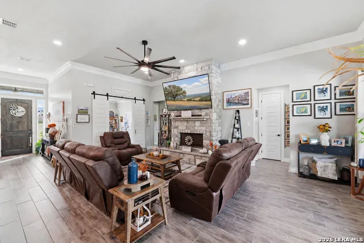
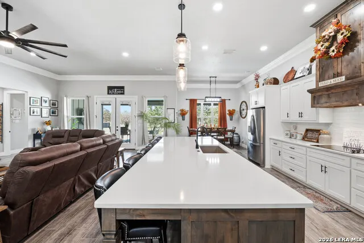
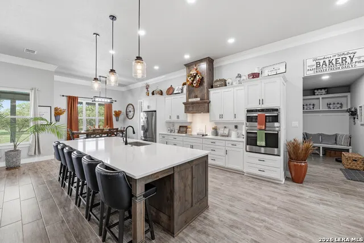
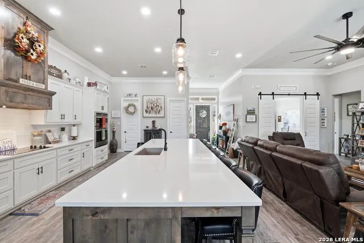
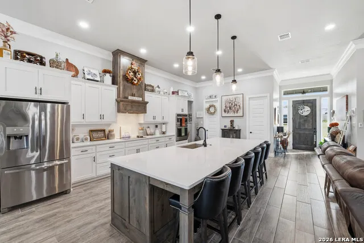
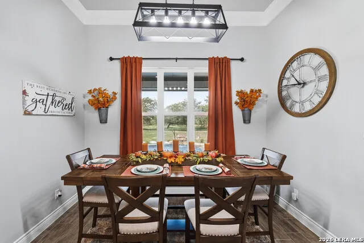
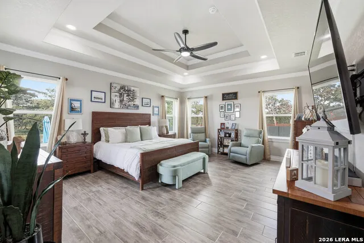
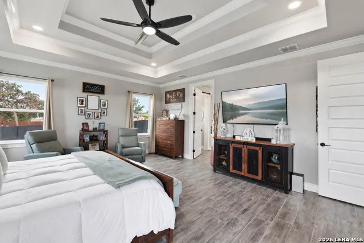
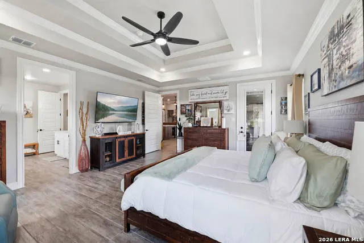
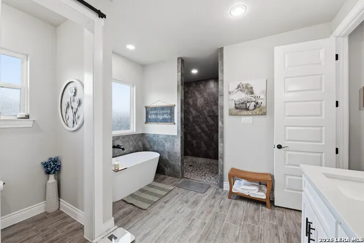
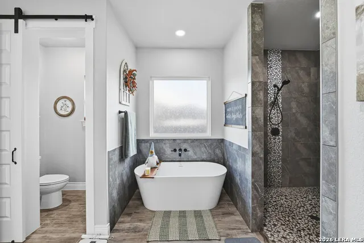
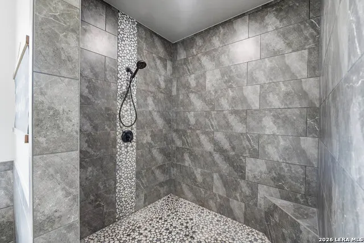
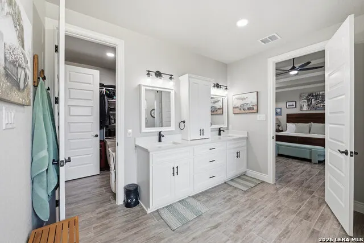
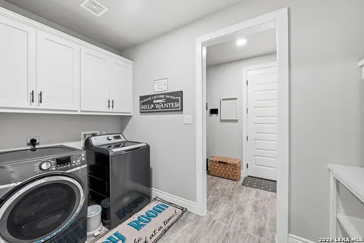
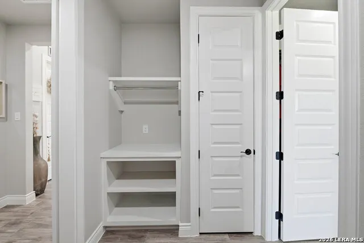
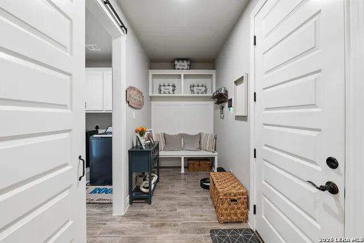
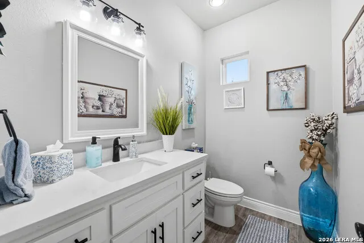
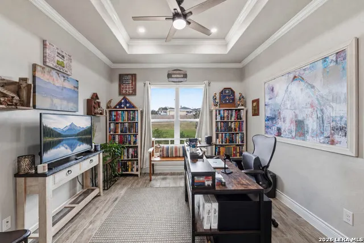
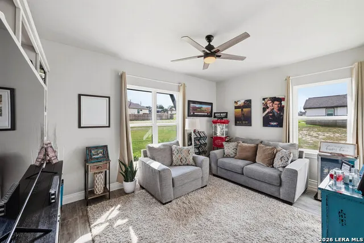
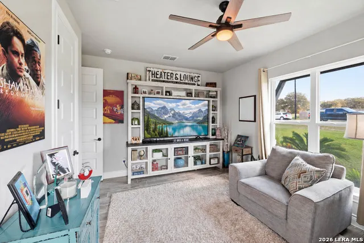
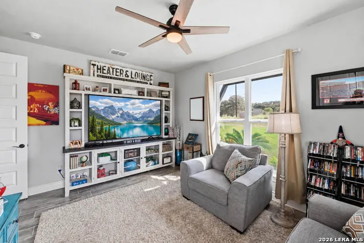
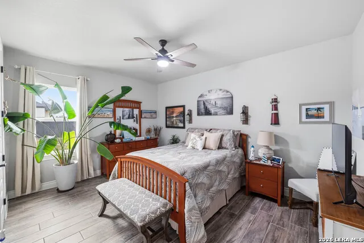
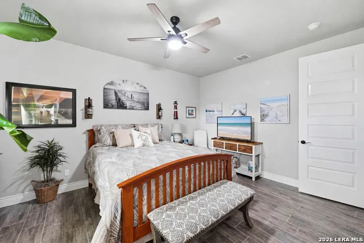
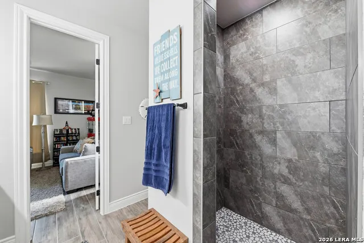
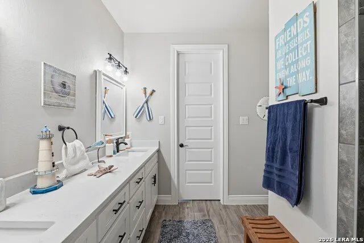
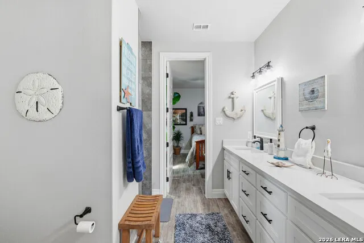
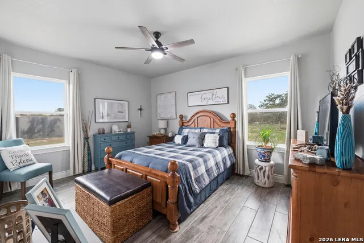
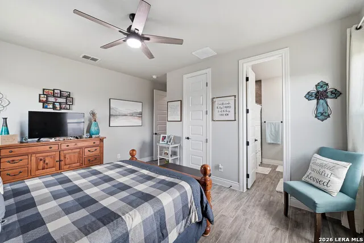
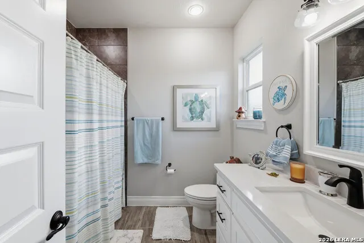
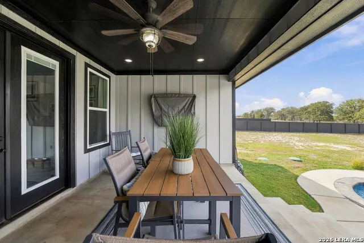
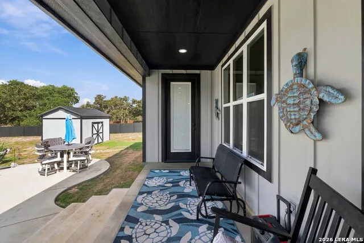
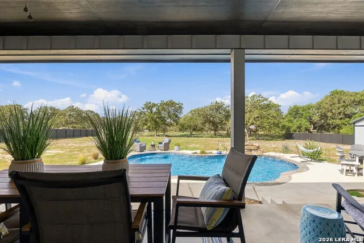
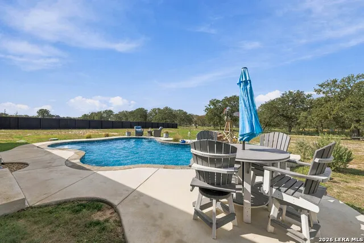
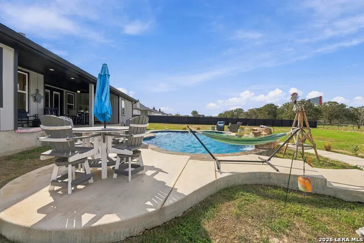
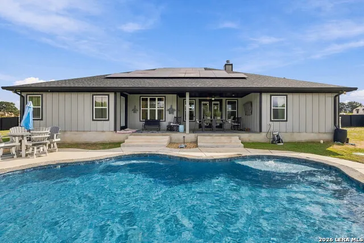
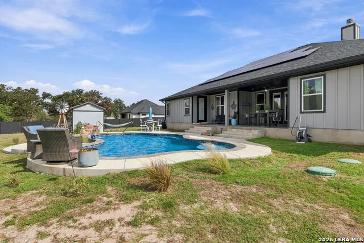
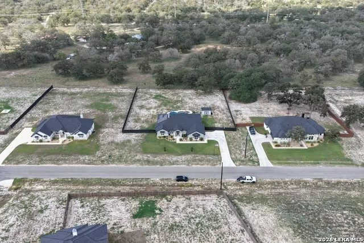
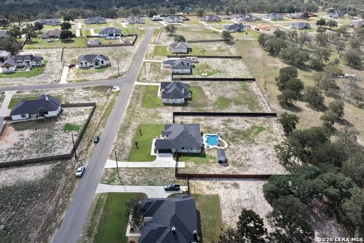
A backyard pool, beautiful country views, and a gorgeous home on one acre in La Vernia-this one checks so many boxes! Located in the quiet Hondo Ridge subdivision, this stunning two year old home offers just under 2,800 square feet, 4 spacious bedrooms, 3.5 bathrooms, a dedicated office, and upgrades that make it even more impressive than the day it was built! Step inside and you'll immediately fall in love with the kitchen, featuring an impressive 12-foot island, beautiful custom cabinetry, stainless steel appliances, and a wine cooler. With an inviting layout and plenty of room to gather, this home was designed for both everyday living and entertaining. Each bedroom offers a walk-in closet, while one secondary bedroom features its own private bathroom, perfect for guests! The spacious primary suite is a retreat of its own, complete with a gorgeous bathroom and a walk-in closet that connects directly to the laundry room. Additional interior features include sliding barn doors, a mudroom, two water heaters, a water softener, and an attached two-car garage. But wait until you step outside! The backyard has been transformed into your own private getaway with a beautiful swimming pool, additional outdoor lighting, and a spacious covered patio with room for outdoor dining, a TV, and entertaining! Imagine spending your evenings relaxing by the pool, hosting friends and family, or simply enjoying the peaceful country views. The fully fenced one-acre property also features rain gutters with rainwater collection barrels and a Tough Shed for additional storage. And let's talk about the solar panels! Designed to significantly reduce energy costs, with the potential to greatly lower or even eliminate electric bills depending on usage and utility charges, this system also includes a battery pack designed to provide backup power for several days during an outage, depending on usage. Even better, the solar system will be paid off at closing and owned by the new buyers! With peaceful surroundings, beautiful views, and so many thoughtful upgrades already completed, this home offers the space, comfort, and lifestyle you've been looking for. And here's another incredible opportunity-an existing VA loan with a 5.75 interest rate may be assumable by a qualified buyer, subject to loan servicer approval! Why wait to build when you can have all of this ready to enjoy? Come see everything this incredible La Vernia property has to offer!
| Elementary School | Middle School | High School |
|---|---|---|
| La Vernia Elementary School | La Vernia Middle School | La Vernia High School |
| Price History | |
|---|---|
| 10/17/2026 | Listed $749,000 |
General Features
| Living Area | 2785 |
|---|---|
| Energy Efficiency | Double Pane Windows,Ceiling Fans |
| Construction | Pre-Owned |
| Heating | Central,1 Unit |
| Cooling | One Central |
| Half Baths | 1 |
| Bathrooms | 4 |
| HOA Fee | 325 |
| Subdivision | HONDO RIDGE SUBDIVISION |
| Builder | Eric Maiwald Homes,LLC. |
| Class | Single Residential |
| Type | Single Family Detached |
| Green Features | Rain Water Catchment,Solar Panels |
| Style | One Story,Traditional,Texas Hill Country |
| Roof | Composition |
| HOA Mandatory | Mandatory |
| Status | Active |
| HOA Frequency | Annually |
| Attached Garage | Yes |
| HOA Name | HONDO RIDGE PROPERTY OWNERS ASSOCIATION,INC. |
| Neighborhood Amenities | None |
| Multiple HOA | No |
| Area | 2800 |
| Year Built | 2024 |
| High School | La Vernia |
| School District | La Vernia Isd. |
| Proposed Terms | Conventional,FHA,VA,Cash |
| Elementary School | La Vernia |
| Middle School | La Vernia |
| Legal Description | Hondo Ridge Subdivision,Lot 34,Acres 1.0 |
| Potential Short Sale | No |
| Taxes | 13245.52 |
Interior Features
| Kitchen Length | 20 |
|---|---|
| Kitchen Width | 11 |
| Total Bedrooms | 4 |
| Full Baths | 3 |
| Interior Features | One Living Area,Liv/Din Combo,Eat-In Kitchen,Two Eating Areas,Island Kitchen,Breakfast Bar,Walk-In Pantry,Study/Library,Utility Room Inside,High Ceilings,Open Floor Plan,Pull Down Storage,High Speed |
| Stories | 1 |
| Dining Room Length | 12 |
| Dining Room Width | 11 |
| Flooring | Ceramic Tile |
| Living Room Width | 18 |
| Heating Fuel | Electric,Solar |
| # of Fireplaces | 1 |
| Bedroom2 Width | 12 |
| Bedroom3 Length | 16 |
| Bedroom3 Width | 12 |
| Bedroom4 Length | 16 |
| Bedroom4 Width | 12 |
| Living Room Length | 24 |
| Study/Office Length | 12 |
| Study/Office Width | 12 |
| WINDOW COVERINGS | All Remain |
Exterior Features
| Exterior | Stone/Rock,Cement Fiber |
|---|---|
| Foundation | Slab |
| Pool (Y/N) | Yes |
| Exterior Features | Patio Slab,Covered Patio,Privacy Fence,Sprinkler System,Double Pane Windows,Storage Building/Shed,Has Gutters,Special Yard Lighting,Mature Trees |
| Pool | In Ground Pool,Fenced Pool |
| Lot Size | 1 |
| Water/Sewer | Septic |
| Lot Description | County VIew,1/2-1 Acre,1 - 2 Acres,Partially Wooded,Mature Trees (ext feat) |
| Inclusions | Ceiling Fans,Washer Connection,Dryer Connection,Cook Top,Built-In Oven,Self-Cleaning Oven,Microwave Oven,Refrigerator,Disposal,Dishwasher,Ice Maker Connection,Water Softener (owned),Vent Fan,Smoke Al |
| Garage Parking | Two Car Garage,Attached,Side Entry |
Amenities
- Foreclosure
- Views
- Short Sale
- New Construction
- Adult 55+
- Lease To Own
- No HOA Fees
- Furnished
- Primary On Main
- Air Conditioning
- Seller Finance
- Green
- Fixer Upper
- Horse
- Golf
- Fireplace
- Deck
- Garage
- Basement
- Pool
Property vs Single Family Average in 78121
Price
Taxes
Year Built
Visits
 Information provided courtesy of LERA MLS. IDX information is provided exclusively for consumers' personal, non-commercial use and may not be used for any purpose other than to identify prospective properties consumers may be interested in purchasing. Information is believed to be accurate but not guaranteed. Provided courtesy of LERA MLS. Copyright 2026 LERA MLS, All Rights Reserved. Data last updated November 9, 2026 4:17 AM UTC
 All information deemed reliable but not guaranteed. All properties are subject to prior sale, change or withdrawal. Neither listing broker(s) or information provider(s) shall be responsible for any typographical errors, misinformation, misprints and shall be held totally harmless. Listing(s) information is provided for consumer's personal, non-commercial use and may not be used for any purpose other than to identify prospective properties consumers may be interested in purchasing. The data relating
